
• NEWS AND UPDATES

    The latest updates regarding our products and our company

Why Choose the Right Lab Apparatus for Your Lab?

Choosing the right lab apparatus is not a minor purchasing decision. It affects measurement quality, user safety, workflow, and the credibility of every result.

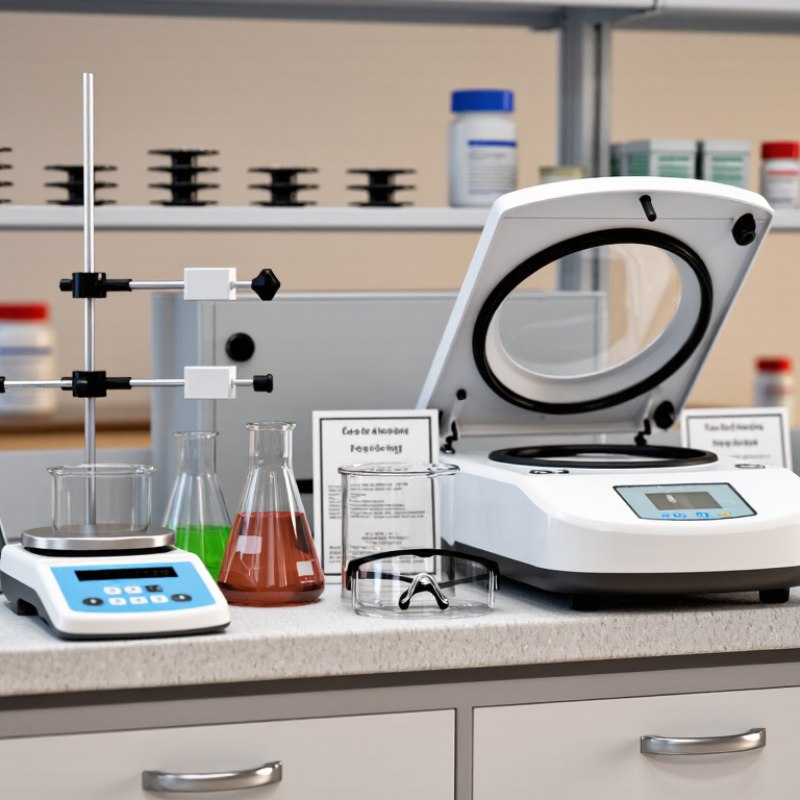
William Thomson, Lord Kelvin, a pioneer in scientific measurement, stated, “When you can measure what you are speaking about, and express it in numbers, you know something about it.” His words remain practical in modern laboratories. A balance must match the required readability. A glass vessel must tolerate the intended temperature and chemicals. A centrifuge should provide suitable speed control, rotor capacity, and maintenance support. Small mismatches can create large problems.

Look closely.

In real laboratory work, equipment rarely operates under perfect conditions. Benchtops may vibrate. Power supplies may fluctuate. Users may handle instruments differently. Choosing lab apparatus therefore requires more than comparing prices or reading attractive specifications. It requires checking calibration records, material compatibility, cleaning procedures, certification, and replacement-part availability. Reliable suppliers should provide traceable documentation and clear technical support.

Some decisions will still be imperfect. A highly precise instrument may exceed the needs of a teaching laboratory. A lower-cost model may become expensive through frequent repairs. I have seen teams focus on purchase price while overlooking training time and routine verification. That is a useful warning, but not a universal rule.

The right choice connects the apparatus with the method, environment, and people using it. When these details align, experiments become more repeatable, safer, and easier to review. Good equipment does not replace scientific judgment. It strengthens it.
Why Choose the Right Lab Apparatus for Your Lab?

Defining Accuracy, Precision, and Uncertainty Before Selecting Lab Apparatus

Why Choose the Right Lab Apparatus for Your Lab?

Defining Accuracy, Precision, and Uncertainty Before Selecting Lab Apparatus

Accuracy describes how close a measurement is to an accepted reference value. Precision describes how closely repeated measurements agree with each other. A balance can produce nearly identical readings while still being inaccurate. That distinction matters when selecting laboratory apparatus. A reliable process considers both performance and measurement uncertainty.

In daily laboratory work, I check the apparatus under realistic conditions. Temperature, vibration, sample size, and operator technique can change results. For example, a graduated cylinder may suit a rough volume estimate, but a volumetric flask offers better control for solution preparation. A calibrated balance should also match the expected mass range. Small samples need suitable readability, not merely a large capacity.

Uncertainty is not simply a mistake. It expresses reasonable doubt around a measurement. Review calibration records, stated tolerances, and traceability documents before purchase. Then compare those details with the method’s acceptance limits. I have sometimes chosen equipment based on convenience and regretted it later. The apparatus worked, but its uncertainty was too large for the decision. Practical testing, clear records, and trained users provide stronger evidence than specifications alone.


Applying ISO 4787 Tolerances to Volumetric Glassware Selection

Why Choose the Right Lab Apparatus for Your Lab?

Applying ISO 4787 Tolerances to Volumetric Glassware Selection

Choosing volumetric glassware starts with its intended measurement, not its appearance. ISO 4787:2021 describes capacity testing and verification procedures for laboratory volumetric instruments. The relevant product standards then define acceptable limits. For example, ISO 648 commonly specifies a ±0.02 mL tolerance for a 10 mL Class A one-mark pipette. A 50 mL Class A burette may allow approximately ±0.05 mL. Small numbers matter.

In routine bench work, analysts should check the nominal volume, tolerance class, calibration temperature, and reading technique. Meniscus position changes the result. A tilted vessel can quietly create bias. ISO 1042 covers one-mark volumetric flasks, while ISO 385 addresses burettes. These references help laboratories match apparatus precision with method requirements. Over-specifying glassware can increase costs without improving data quality. Under-specifying it can damage repeatability.

The World Health Organization’s Laboratory Quality Management System handbook identifies equipment management as one of 12 quality essentials. That includes selection, calibration, maintenance, and records. In practice, a clear certificate is useful, but it is not magic. Temperature control, cleaning residue, drainage time, and operator training still influence capacity. I have seen teams focus on the printed tolerance and overlook handling conditions. That is an imperfect choice, and it deserves review. Calibration records should also include traceability and measurement uncertainty, consistent with ISO/IEC 17025 principles.

Why Choose the Right Lab Apparatus for Your Lab? - Applying ISO 4787 Tolerances to Volumetric Glassware Selection

Representative maximum permissible errors for Class A and Class B volumetric glassware at a reference temperature of 20 °C

Volumetric Apparatus Applicable Standard Nominal Capacity Class A Tolerance Class B Tolerance Recommended Selection Typical Laboratory Use
Volumetric flask ISO 4787 guidance; ISO 1042 dimensional and tolerance requirements 10 mL ±0.020 mL ±0.040 mL Choose Class A when preparing low-volume analytical standards. Reference solutions and dilution of concentrated standards
Volumetric flask ISO 4787 guidance; ISO 1042 dimensional and tolerance requirements 100 mL ±0.080 mL ±0.160 mL Class A provides tighter control for quantitative preparation. Buffer preparation, standard solutions, and quantitative analysis
Volumetric flask ISO 4787 guidance; ISO 1042 dimensional and tolerance requirements 1,000 mL ±0.300 mL ±0.600 mL Use Class A where final concentration accuracy affects reported results. Large-volume reagent and mobile-phase preparation
Transfer pipette ISO 4787 guidance; ISO 648 requirements for single-volume pipettes 1 mL ±0.007 mL ±0.014 mL Select Class A for small-volume transfers with high relative-error sensitivity. Trace-level standards and precise aliquot transfer
Transfer pipette ISO 4787 guidance; ISO 648 requirements for single-volume pipettes 10 mL ±0.020 mL ±0.040 mL Class A is appropriate for routine quantitative analytical work. Sample preparation and volumetric dilution
Transfer pipette ISO 4787 guidance; ISO 648 requirements for single-volume pipettes 25 mL ±0.030 mL ±0.060 mL Use Class A when transferred volume contributes materially to measurement uncertainty. Titration preparation and standardized sample transfer
Burette ISO 4787 guidance; ISO 385 requirements for burettes 10 mL ±0.020 mL ±0.040 mL Choose Class A for small-volume titrations and high endpoint sensitivity. Micro-titration and low-volume reagent delivery
Burette ISO 4787 guidance; ISO 385 requirements for burettes 25 mL ±0.030 mL ±0.060 mL Class A is generally preferred for routine quantitative titration. Acid-base, redox, and complexometric titrations
Burette ISO 4787 guidance; ISO 385 requirements for burettes 50 mL ±0.050 mL ±0.100 mL Use Class A when the complete delivery range is required for accurate titration. General-purpose titration and analytical reagent standardization
Selection note: ISO 4787 provides guidance for the use, calibration, and verification of volumetric glassware. Product-specific tolerance requirements are established in the applicable instrument standards, such as ISO 1042 for volumetric flasks, ISO 648 for single-volume transfer pipettes, and ISO 385 for burettes. Tolerances shown are maximum permissible errors and should not be treated as a complete measurement uncertainty budget.

Using ISO 8655 Performance Limits to Compare Piston Pipettes

Why Choose the Right Lab Apparatus for Your Lab?

Using ISO 8655 Performance Limits to Compare Piston Pipettes

A piston pipette may look simple, yet its performance affects every analytical result. ISO 8655 provides defined limits for systematic error and random error. These limits help laboratories compare pipettes using evidence rather than appearance or price. A suitable comparison considers the pipette’s nominal volume and selected test volumes. For example, a 1000 µL pipette should not be judged only at 1000 µL. Testing lower settings can reveal larger relative errors. That detail is easy to miss.

Tips: Use a calibrated balance, stable water temperature, and controlled room conditions. Record both accuracy and precision. Check for leakage, damaged tips, and inconsistent plunger movement before testing. Small habits matter.

In routine laboratory work, gravimetric testing often exposes problems that daily handling hides. Evaporation, poor immersion depth, and hurried dispensing can distort results. ISO 8655 limits provide a useful reference, but they do not replace good technique. A pipette can meet its stated limit and still be unsuitable for a sensitive method. Method requirements, operator skill, sample viscosity, and working volume must also guide the choice. I would review the data twice. Some results look acceptable until the lowest volume is examined. Specification sheets can be reassuring, but real test records deserve more trust.

Why Choose the Right Lab Apparatus for Your Lab?

Using ISO 8655 Performance Limits to Compare Piston Pipettes

The chart shows selected maximum permissible errors from ISO 8655-2 for piston-operated pipettes. Systematic error represents deviation from the target volume, while random error represents repeatability variation. Lower error limits indicate tighter performance requirements, helping laboratories select apparatus suited to their volume range and accuracy needs.

Meeting USP <41> Requirements for Balance Accuracy and Repeatability

Choosing lab apparatus starts with the balance, not the price tag. Under USP 41, accuracy and repeatability must support reliable weighing of analytical materials. Accuracy compares a displayed result with a suitable certified reference weight. Repeatability shows whether repeated measurements remain consistent under the same conditions. Small errors matter. A balance may appear stable while drafts or vibration quietly disturb the reading.

Select a balance whose capacity and readability match the smallest routine sample. USP 41 connects minimum weight with repeatability, commonly calculated as 2,000 times the standard deviation. The repeatability test uses multiple consecutive measurements, often at least ten, with a defined acceptance limit. This makes actual performance more important than advertised readability.

Use a stable, level bench, control temperature changes, and allow warm-up time. Keep doors closed during readings. Handle test weights with clean forceps or gloves. Record the operator, load, environment, and results.

A compliant setup is not permanent. I have seen a passing check become questionable after a balance moved a few centimeters. That detail is easy to overlook. Recheck after relocation, maintenance, unusual temperature changes, or repeated failed checks. Do not rely only on the screen’s last stable digit. Review trends, inspect leveling, and investigate unexplained variation before releasing results. The right apparatus includes the balance, enclosure, suitable weights, clean workspace, and a procedure people can actually follow. Human habits remain the weak point sometimes.

Evaluating Safety, Calibration, Lifecycle Cost, and ISO/IEC 17025 Compliance

Choosing lab apparatus is a quality decision, not merely a purchasing decision. In practice, I have seen inexpensive equipment create expensive delays through unstable readings, repeated tests, and missing service records. Safety must be evaluated before price. Check chemical compatibility, temperature limits, electrical protection, guarding, and cleaning access. Small design details matter. A loose cable can become a trip hazard.

Calibration supports reliable results. ISO/IEC 17025 requires laboratories to control measurement traceability, equipment status, and calibration records. The 2023 ISO Survey reported more than 80,000 ISO/IEC 17025 certificates worldwide, showing how widely these controls are applied. A calibration sticker is not enough. Staff should confirm uncertainty, calibration intervals, reference standards, and out-of-tolerance actions. We sometimes treat calibration as paperwork. That assumption is risky.

Lifecycle cost also deserves closer attention. Purchase price is only one part of ownership. Include installation, validation, training, consumables, maintenance, downtime, energy use, and eventual disposal. The WHO Global Patient Safety Report 2024 estimates that one in ten patients experiences harm in healthcare, with more than half considered preventable. Laboratory equipment cannot solve every safety problem, but poorly controlled measurements can worsen decisions. Our first evaluation checklist was too narrow. It focused on specifications and missed repair access. A better review combines operator experience, documented risk assessment, supplier service evidence, and periodic performance checks. Reliability is demonstrated over time.