

NEWS AND UPDATES
The latest updates regarding our products and our company

2026 Best 3 Point Bending Tensile Testing Machine?
Choosing the 2026 best 3-Point Bending Tensile Testing Machine requires more than comparing prices or maximum loads. A reliable machine must produce repeatable results under controlled bending and tensile conditions. It should also support accurate force measurement, stable specimen alignment, and clear data recording. These details matter when testing plastics, metals, composites, rubber, or finished products.
This guide examines the features that experienced laboratory engineers should verify before purchasing. Load-cell accuracy, crosshead stability, fixture quality, software usability, and calibration support can directly affect test confidence. A strong frame reduces unwanted vibration. A precise fixture keeps the sample centered. Useful software should display force, displacement, stress, and failure points without hiding essential data.
No machine is perfect.
Even advanced equipment may show errors caused by uneven specimens, incorrect span distances, temperature changes, or poor operator technique. That limitation deserves attention. The best 3-Point Bending Tensile Testing Machine is not simply the strongest model. It is the system that matches the material, testing standard, workload, and laboratory environment. Experienced users should review maintenance records, calibration certificates, technical support, and verified customer feedback.
This article compares important machine types and selection criteria for 2026. It focuses on practical performance rather than attractive specifications alone. Readers will find guidance for evaluating test capacity, fixture flexibility, measurement accuracy, safety features, and long-term operating value. Some recommendations may change as standards and technologies develop, so careful verification remains necessary.
What Is a 3-Point Bending Tensile Testing Machine?
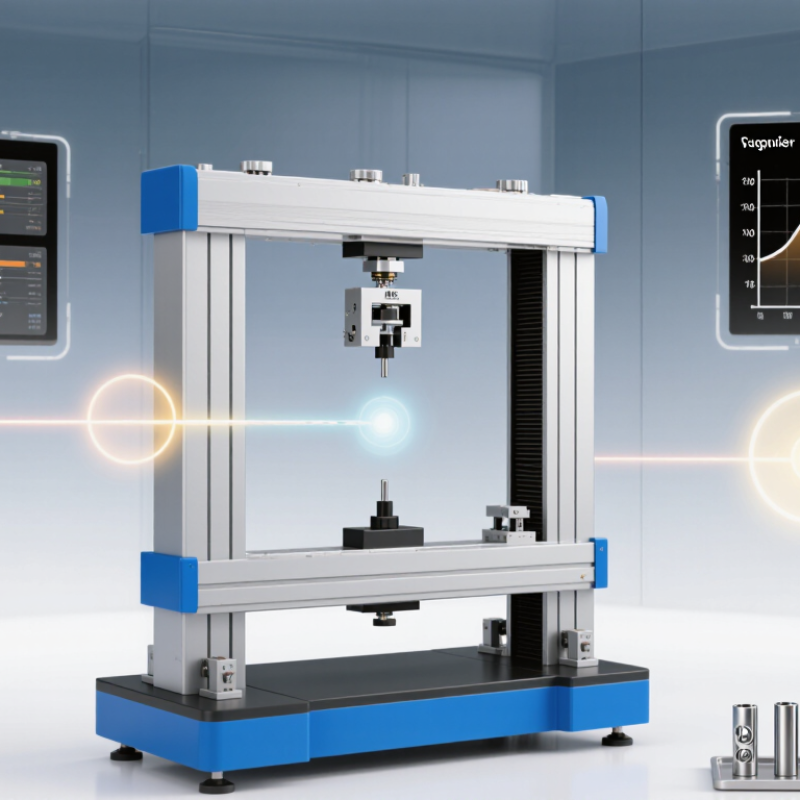
A 3-point bending tensile testing machine measures how a material resists controlled flexural loading. The name can mislead. It does not perform a conventional tensile test. Instead, a rectangular specimen rests on two supports while a loading nose presses its center. The machine records force and deflection continuously. Engineers then calculate flexural strength, flexural modulus, and failure strain.
The method is widely used for plastics, composites, rubber, ceramics, and manufactured components. ASTM D790 commonly uses a support-span-to-specimen-depth ratio near 16:1 for plastic testing. ISO 178 also defines flexural-property procedures for plastics, including specimen dimensions and test speed. These details matter. A small span error can change the reported modulus. According to Plastics Europe’s 2024 report, global plastics production reached about 413.8 million tonnes in 2023. That scale makes repeatable material testing commercially important, not merely academic.
In practice, the machine needs a calibrated load cell, rigid supports, accurate displacement measurement, and a properly centered specimen. Operators should check alignment before every test series. Surface damage, moisture, and temperature can distort results. A strong peak does not always mean a reliable product. I have seen clean-looking curves hide poor specimen preparation. That is the uncomfortable part. The machine measures the setup as much as the material. Results should therefore include the standard used, specimen dimensions, conditioning, test speed, and failure mode. Sources: ASTM D790, ISO 178, and Plastics Europe, Plastics—The Fast Facts 2024.
How Does a 3-Point Bending Tensile Testing Machine Work?
A 3-point bending tensile testing machine works by turning a universal testing frame into a controlled flexural rig. Two lower supports hold the specimen. A central loading nose moves downward. The load cell records force, while an encoder measures displacement. As the crosshead advances, the specimen experiences compression on its upper face and tension below. The middle region carries the highest bending moment. That is the working principle.
ASTM D790 and ISO 178 define common flexural methods for plastics. ASTM D790 commonly uses a span-to-depth ratio of 16:1. This geometry reduces shear effects, though it does not remove them. For rectangular samples, software calculates flexural stress and modulus from force, span, width, and thickness. A 2024 Grand View Research report estimated the global materials testing market at about USD 700 million in 2023, with steady growth toward 2030. That figure reflects broad equipment demand, not bending machines alone. Read it carefully.
In practice, alignment decides credibility. Supports must be level. The nose should contact the center, not an edge. A twisted specimen can create a false early failure. ASTM D790 also requires controlled speed based on specimen dimensions and material behavior. Technicians should verify calibration, temperature, thickness, and fixture spacing before loading. I would not trust one curve. Repeat tests reveal scatter. Some polymers creep during testing, so displacement may represent both bending and time-dependent deformation. That is an uncomfortable limitation. The machine measures response; it does not explain every material defect.
Which Materials Can Be Tested with This Machine?
A 3 point bending tensile testing machine evaluates how materials resist bending, cracking, and permanent deformation. It applies force at the center of a supported specimen. The lower surface experiences tensile stress during loading. This makes the machine useful for comparing flexural strength, stiffness, and failure behavior.
Common test materials include plastics, rubber, wood, plywood, ceramics, glass, concrete, metals, and fiber-reinforced composites. It can also assess laminates, insulation boards, and some biomedical polymers when suitable fixtures are available. However, each material needs a suitable span, specimen size, loading rate, and support arrangement. Brittle ceramics may fracture suddenly. Flexible plastics may bend significantly before breaking. Wood can produce different results along and across the grain. Material direction matters.
Tips: Check alignment before every test. Keep the supports clean. Record temperature and humidity. Use the correct calculation method for the material standard. Do not treat flexural strength as direct tensile strength. In practice, setup errors are easy to underestimate. A small support gap can change the stress distribution and distort comparisons. I would also repeat questionable tests instead of trusting one attractive result. The machine provides valuable evidence, but only when specimen preparation, calibration, and failure observations are controlled carefully. Photographing cracks and noting unusual sounds can reveal problems that force data alone may miss.
2026 Best 3 Point Bending Tensile Testing Machine? - Which Materials Can Be Tested with This Machine?
| Material Category | Typical Materials | Suitable 3-Point Test | Common Standard | Typical Test Output | Important Testing Considerations |
|---|---|---|---|---|---|
| Rigid Plastics | Polycarbonate, ABS, PVC, nylon, acrylic, polypropylene | Yes | ISO 178; ASTM D790 | Flexural strength, flexural modulus, stress at specified strain, deflection | Specimen dimensions, support span, loading rate, conditioning, and strain rate must follow the selected standard. |
| Fiber-Reinforced Plastics | Glass-fiber, carbon-fiber, and aramid-fiber polymer laminates | Yes | ISO 14125; ASTM D7264/D7264M | Flexural strength, flexural modulus, failure mode, load-deflection response | Lay-up direction, fiber orientation, stacking sequence, thickness, and span-to-thickness ratio strongly affect results. |
| Metals and Alloys | Steel, aluminum alloys, copper alloys, titanium alloys | Yes, for bend testing | ASTM E290; ISO 7438 | Bend angle, crack initiation, surface condition, permanent deformation | This is generally a ductility or bend-acceptance test, not a direct tensile-strength test. Tool radius and bend angle are critical. |
| Wood and Wood-Based Products | Solid wood, plywood, oriented strand board, fiberboard | Yes | ASTM D143; ISO 13061-3 and ISO 13061-4 | Modulus of rupture, modulus of elasticity, maximum load, failure location | Moisture content, grain direction, knots, density, specimen orientation, and support span affect the result. |
| Concrete and Cement-Based Materials | Concrete beams, mortar, grout, fiber-reinforced cement composites | Yes | ASTM C78/C78M; EN 12390-5 | Flexural strength, rupture modulus, peak load, load-deflection behavior | Specimen curing, age, moisture condition, beam dimensions, support span, and loading configuration must be controlled. |
| Ceramics and Refractory Materials | Technical ceramics, porcelain, alumina, silicon carbide, refractory bars | Yes | ASTM C1161; ISO 14704 | Flexural strength, fracture load, apparent failure stress | Surface finish, edge preparation, specimen alignment, flaw population, and loading nose geometry are highly important. |
| Rubber and Elastomers | Natural rubber, silicone rubber, EPDM, polyurethane elastomers | Limited | Usually requires a material-specific method | Bending stiffness or force-deflection data, when an applicable method exists | Standard 3-point flexural methods for rigid plastics are generally unsuitable because elastomers may buckle, slip, or undergo very large deformation. |
| Foams and Cellular Materials | Rigid polyurethane foam, expanded polystyrene, structural foam cores | Yes, with suitable fixtures | ASTM C393/C393M for sandwich constructions; application-specific methods for foams | Core shear strength, facing stress, flexural stiffness, failure load | The test method depends on whether the specimen is a foam core, a sandwich panel, or a homogeneous cellular material. |
| Paper and Paperboard | Packaging paper, corrugated board, coated paper, paperboard | Sometimes | ISO 5628 for bending stiffness; other methods may use different fixture geometries | Bending stiffness, bending resistance, force at a specified deflection | A conventional universal 3-point flexural setup may not reproduce the required paper-testing geometry or very low force range. |
| Glass and Brittle Sheet Materials | Glass, brittle optical materials, thin ceramic sheets | Conditionally | Method-dependent; four-point bending is also commonly specified for some materials | Flexural strength, fracture load, failure location | Edge damage, surface flaws, support alignment, loading rate, and fixture contact can dominate the measured strength. |
Testing note: A 3-point bending machine primarily measures flexural behavior. It does not directly determine conventional tensile strength unless it is equipped with an appropriate tensile fixture, grips, extensometer, and the relevant tensile-test standard.
What Features Define the Best 3-Point Bending Tester in 2026?
2026 Best 3 Point Bending Tensile Testing Machine?
The best three-point bending tester in 2026 should produce trustworthy results, not impressive screenshots. PlasticsEurope reported 413.8 million tonnes of global plastics production in 2023. That scale demands repeatable quality checks across laboratories and production floors. I would look for a calibrated load cell, stable force control, and displacement measurement independent of crosshead movement. Small frame vibrations can distort a thin specimen’s final deflection. They matter.
Automatic calculations are useful, but operators must still verify span settings and specimen thickness. Human error remains possible. Safety shielding, overload protection, and an accessible emergency stop are equally important, especially during brittle failures. Calibration records should show traceability, date, uncertainty, and the next due inspection.
According to the 2024 PlasticsEurope report, recycled plastics represented only 13.4% of global plastics production, making material variability a real testing concern. The tester should therefore handle virgin, recycled, filled, and composite samples without changing its mechanical integrity. I would also question software that hides failed measurements. Honest systems preserve them. That is not perfect, but it is scientifically useful.
How Should You Select and Maintain the Right Testing Machine?
Selecting a 3-point bending tensile testing machine requires more than checking its maximum force. The fixture must match your material, specimen size, span, and expected failure mode. A machine with a suitable load cell improves measurement accuracy, especially when testing small samples. Confirm that the frame is rigid and the crosshead moves smoothly. Excessive vibration can distort the force-displacement curve. Ask for calibration records that follow recognized testing standards.
I have found that practical details often decide test quality. Check whether the support rollers can be adjusted precisely. Their alignment should remain stable during repeated loading. Review the software before purchase. It should record force, deflection, speed, and failure data without complicated manual steps. The testing area also matters. Stable temperature and humidity reduce variation in plastics, composites, and other sensitive materials. Measure twice.
Maintenance should begin with a simple inspection before each test. Remove dust from the supports and check the loading nose for wear. A small surface mark can create unexpected stress concentration. Inspect cables, bolts, emergency controls, and protective guards regularly. Verify zero force and displacement readings before testing. Schedule professional calibration at suitable intervals, even when results appear normal. I once underestimated fixture wear because the graphs looked consistent. That assumption was weak. Compare reference samples, maintain a service log, and investigate gradual changes instead of adjusting results informally.
2026 Best 3-Point Bending Tensile Testing Machine: Selection and Maintenance Guide
The chart estimates the peak three-point bending force and the recommended minimum machine capacity for common engineering materials. The calculation assumes a rectangular specimen measuring 100 mm × 20 mm × 20 mm, a 300 mm support span, and a 1.5 safety factor.
Selection formula: F = 4σbd² / 3L, where σ is flexural strength, b is specimen width, d is specimen thickness, and L is the support span. Choose a machine with suitable load capacity, fixture span adjustment, displacement resolution, calibration traceability, and overload protection. Maintain the machine by checking alignment, inspecting fixtures, cleaning the loading area, verifying the load cell, and documenting periodic calibration.
Schedule
Monday to Thursday:
8:15 – 17:00
Friday:
8:00-15:00
Address
Leonardo Da Vinci, 10
Valencia Technology Park
46980 Paterna, Valencia, SPAIN
Real Laboratory SL
info@site_e1c8a3bd-d539-4d7f-8695-37f21373de39
Teléfono: +34 96 136 61 07
